




3328 70TH CT E Palmetto, FL 34221
3 Beds
2 Baths
1,540 SqFt
UPDATED:
Key Details
Property Type Single Family Home
Sub Type Single Family Residence
Listing Status Active
Purchase Type For Sale
Square Footage 1,540 sqft
Price per Sqft $275
Subdivision Parkside
MLS Listing ID TB8543338
Bedrooms 3
Full Baths 2
HOA Fees $299/qua
HOA Y/N Yes
Annual Recurring Fee 1196.0
Year Built 2005
Annual Tax Amount $4,397
Lot Size 9,147 Sqft
Acres 0.21
Property Sub-Type Single Family Residence
Source Stellar MLS
Property Description
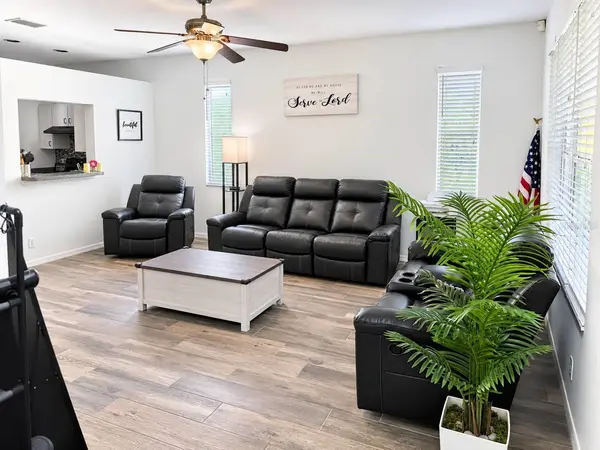
Welcome home to a private tropical retreat in Palmetto's sought-after Parkside neighborhood — now reduced $20,000 and ready for you to move in. Set on an oversized corner lot, this beautifully maintained 3-bedroom, 2-bathroom, 2-car-garage home delivers the full indoor-outdoor Florida lifestyle.
Start your mornings on the screened front veranda before stepping into a bright, open floor plan with vaulted ceilings and fresh new carpeting. The kitchen opens with a breakfast bar, glass-tile backsplash, and sliding glass doors to the covered lanai.
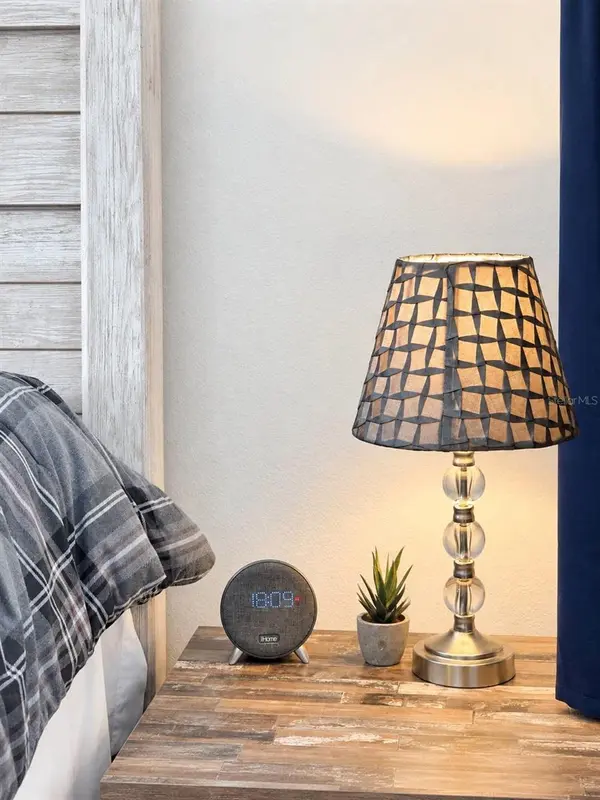
The spacious primary suite is a quiet getaway with a large walk-in closet and an en-suite bath featuring a dual-sink vanity and a relaxing soaking tub/shower combo.
Out back, your personal oasis is fully enclosed in crisp white vinyl privacy fencing. Dive into the custom in-ground concrete pool — built durable with zero liners to maintain — complete with a child safety alarm and a brand-new pool heater backed by a 5-year warranty. Mature palms and lush tropical foliage frame the grounds, inside and out.
Built to last and costing you less: a high-efficiency Trane central A/C (air handler 2021, outdoor unit 2020) and an X Flood Zone designation — no lender-mandated flood insurance required.
Located just minutes from I-75 and I-275, with an easy commute to Tampa, St. Petersburg, Bradenton, and Sarasota.
This tropical paradise is ready for you to move in. Schedule your private showing today.
Location
State FL
County Manatee
Community Parkside
Area 34221 - Palmetto/Rubonia
Zoning PDR
Direction E
Interior
Interior Features Built-in Features, Ceiling Fans(s), Dry Bar, Thermostat, Walk-In Closet(s)
Heating Central
Cooling Central Air
Flooring Carpet, Ceramic Tile, Laminate, Tile
Furnishings Negotiable
Fireplace false
Appliance Convection Oven, Dishwasher, Dryer, Electric Water Heater, Freezer, Microwave, Range, Refrigerator, Washer
Laundry Electric Dryer Hookup, Inside, Laundry Closet, Washer Hookup
Exterior
Exterior Feature Garden, Private Yard, Sprinkler Metered
Parking Features Garage Door Opener
Garage Spaces 2.0
Fence Vinyl
Pool Gunite, Heated, In Ground, Lighting
Community Features Playground
Utilities Available Cable Available, Electricity Available, Electricity Connected, Fiber Optics, Sewer Available, Sewer Connected, Water Available, Water Connected
View Y/N No
Water Access No
Roof Type Slate
Porch Front Porch, Screened
Attached Garage true
Exposure South
Garage true
Private Pool Yes
Building
Lot Description Corner Lot
Story 1
Entry Level One
Foundation Slab
Lot Size Range 0 to less than 1/4
Sewer Public Sewer
Water Public
Architectural Style Florida
Unit Floor 1
Structure Type Concrete,Stucco
New Construction false
Schools
Elementary Schools James Tillman Elementary
Middle Schools Buffalo Creek Middle
High Schools Palmetto High
Others
Pets Allowed Cats OK, Dogs OK
HOA Fee Include None
Senior Community No
Pet Size Extra Large (101+ Lbs.)
Ownership Fee Simple
Monthly Total Fees $99
Membership Fee Required Required
Num of Pet 3
Special Listing Condition None

Nearby Locations