


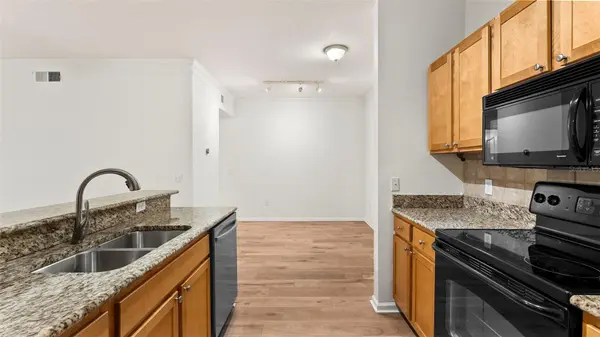

4207 S DALE MABRY HWY #6214 Tampa, FL 33611
2 Beds
2 Baths
1,158 SqFt
UPDATED:
Key Details
Property Type Condo
Sub Type Condominium
Listing Status Active
Purchase Type For Sale
Square Footage 1,158 sqft
Price per Sqft $258
Subdivision Grand Key A Condo
MLS Listing ID TB8557448
Bedrooms 2
Full Baths 2
HOA Y/N No
Annual Recurring Fee 5796.0
Year Built 2001
Annual Tax Amount $4,548
Lot Size 435 Sqft
Acres 0.01
Property Sub-Type Condominium
Source Stellar MLS
Property Description
condominium communities. This renovated second-floor, two-bedroom,
two-bath condo is a great find!
Unit 6214 is in building 600 at the back end of the property, offering
fewer cars, plenty of shade, and close proximity to the playground.
Also, nothing beats a second-floor unit - all the convenience of a
higher floor with only one flight of stairs.
Brand-new flooring, updated quartz bathroom countertops, and fresh
interior paint throughout give the space a clean, modern feel. The
open layout connects the kitchen, dining, and living areas and flows
out to your private balcony. The generously sized primary bedroom
offers ample closet space, while the secondary bedroom provides
flexibility for guests, a home office, or additional living space.
Enjoy peace of mind: the AC system (indoor and outdoor units) was
recently updated in September 2022, the water heater was replaced in
2019, and the refrigerator, dishwasher, washer, and dryer were all
replaced within the last two years.
Grand Key offers resort-style living with a heated pool, clubhouse,
fitness center, indoor basketball court, trash valet, playground, and
car wash station. You're minutes from MacDill AFB, Hyde Park, Bayshore
Boulevard, downtown Tampa, Westshore, the Airport, and quick Crosstown
access. Flood zone insurance is not required!
Schedule your private showing today. Homes this fresh in Grand Key
don't last long!
Location
State FL
County Hillsborough
Community Grand Key A Condo
Area 33611 - Tampa
Zoning CG
Interior
Interior Features Open Floorplan, Thermostat, Walk-In Closet(s), Window Treatments
Heating Central, Heat Pump
Cooling Central Air
Flooring Laminate, Tile
Furnishings Unfurnished
Fireplace false
Appliance Cooktop, Dishwasher, Disposal, Dryer, Electric Water Heater, Exhaust Fan, Microwave, Range, Refrigerator, Washer
Laundry Laundry Closet
Exterior
Exterior Feature Balcony, Playground
Community Features Barbecue, Clubhouse, Community Mailbox, Gated Community - No Guard, Park, Playground, Pool, Sidewalks
Utilities Available Cable Connected, Electricity Connected, Sewer Connected, Water Connected
View Y/N No
Water Access No
View Trees/Woods
Roof Type Shingle
Porch Covered, Screened
Exposure North
Garage false
Private Pool No
Building
Lot Description Paved
Story 3
Entry Level One
Foundation Block, Slab
Lot Size Range 0 to less than 1/4
Sewer Public Sewer
Water Public
Architectural Style Patio Home
Unit Floor 2
Structure Type Block,Concrete,Stucco
New Construction false
Schools
Elementary Schools Anderson-Hb
Middle Schools Madison-Hb
High Schools Robinson-Hb
Others
Pets Allowed Cats OK, Dogs OK
HOA Fee Include Common Area Taxes,Pool,Escrow Reserves Fund,Insurance,Maintenance Structure,Maintenance Grounds,Pest Control,Trash
Senior Community Yes
Ownership Fee Simple
Monthly Total Fees $483
Acceptable Financing Cash, Conventional, FHA, VA Loan
Membership Fee Required Required
Listing Terms Cash, Conventional, FHA, VA Loan
Special Listing Condition None
Virtual Tour https://www.propertypanorama.com/instaview/stellar/TB8557448

Nearby Locations